Blueprint
  • WHO WE ARE
    • Our Approach
    • Our History
    • Commitment to Equity
    • Board of Directors
    • Team
    • Contact Us
  • WHAT WE DO
    • Our Services
    • Our Projects
    • Our Impact
    • Our Blog
    • Our Financing Options
  • WORK WITH US
    • School Partners
    • Philanthropic Partners
    • Internship Program
    • Careers
  • WHERE WE ARE
    • California
    • Colorado
    • Texas
    • Washington
Blueprint
  • Skip to primary navigation
  • Skip to main content
Blueprint

Blueprint

Expanding educational opportunities for students in under-resourced communities

  • WHO WE ARE
    • Our Approach
    • Our History
    • Commitment to Equity
    • Board of Directors
    • Team
    • Contact Us
  • WHAT WE DO
    • Our Services
    • Our Projects
    • Our Impact
    • Our Blog
    • Our Financing Options
  • WORK WITH US
    • School Partners
    • Philanthropic Partners
    • Internship Program
    • Careers
  • WHERE WE ARE
    • California
    • Colorado
    • Texas
    • Washington

PCSD

February News: Project Milestones, Student Visits & New Faces at Blueprint

February 27, 2026 by PCSD

Filed Under: Newsletter

Opening Doors: Hosting Ednovate Students at Blueprint

February 13, 2026 by PCSD

Blueprint had the pleasure of hosting six engaged and curious high school students from one of our charter school partners, Ednovate USC Hybrid High School, for a day of learning, conversation, and career exploration.

The visit was designed as a “mini internship day,” giving students a behind-the-scenes look at how real estate development and urban planning work in practice — and, more importantly, who makes it happen.

Understanding the Development Ecosystem

Throughout the day, students explored the full lifecycle of a project — from site selection and due diligence to financing, construction, and final delivery. They learned that bringing a project to life requires far more than a single profession. Developers, project managers, architects, planners, lenders, brokers, contractors, lawyers, and community engagement professionals all play critical roles.

By mapping out this ecosystem, students began to see that shaping the built environment is truly a team effort — and that there are many pathways into the field.

Pathways into the Profession

One of the most meaningful parts of the day was hearing directly from Blueprint team members about their career journeys. Staff shared how they found their way into real estate development, what their day-to-day work looks like, and the challenges and rewards of working in this industry.

Students asked thoughtful questions about education paths, required skills, and what it takes to enter the field. Several were especially interested in learning how development intersects with public policy, community impact, and equity in Los Angeles.

A few students also expressed interest in Blueprint’s summer internship program — an exciting reminder that early exposure can spark real possibilities.

Connecting Projects to Personal Experience

For many students, one of the most powerful moments was hearing the story behind the creation of their own campus. Understanding the process, partnerships, and problem-solving that went into developing a space they use every day brought the industry to life in a tangible way.

It underscored an important message: the buildings and spaces that shape our communities don’t appear overnight. They are the result of collaboration, persistence, and vision.

Beyond Buildings

At Blueprint, our work extends beyond the physical structures we help create. Days like this reflect our commitment to opening doors and expanding awareness of career opportunities within the real estate development ecosystem.

We are grateful to our team members who generously shared their time, insights, and personal stories. Their willingness to engage candidly with students made the experience authentic and impactful.

Investing in the next generation of planners, builders, designers, and community leaders is part of building stronger communities. We look forward to continuing these partnerships and creating more opportunities for students to see themselves in this work.

Photography courtesy of Mychal Shorts.


A man in a navy polo shirt presents the Blueprint for Site Selection Criteria in a modern office. Hosting Ednovate Students, he gestures beside a large screen as laptops line the table in the glass-walled room.
John shares about site selection criteria.


A man in a black hoodie gestures toward a large screen displaying a Blueprint presentation slide titled Acquisition – 2016-2017, featuring aerial images and property details, in a modern office hosting Ednovate Students.
Scott shares about the budgeting process.
A woman stands behind a podium, hosting a presentation for Ednovate Students in a bright room with large windows and palm trees outside. She gestures as she speaks, with a laptop open in front of her.
Stephanie shares about the recent delivery of one of our charter school facility projects.
A man in a light blue shirt speaks animatedly to a group in a modern office setting, hosting an engaging session. In the foreground, people listen intently, including an Ednovate Student with a bright yellow bow in their hair.
Joe shares about pre-development work.

Filed Under: Blog

January News: Kicking Off 2026 with Impact

January 29, 2026 by PCSD

Filed Under: Newsletter

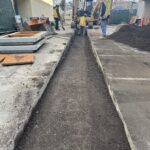
Keeping Construction Moving Over the Holidays at Cox Academy

January 26, 2026 by PCSD

School may be on break, but charter school facility work doesn’t take a holiday.

At Education for Change’s Cox Academy, the recent holiday break provided a critical opportunity to keep construction moving—without disrupting students and staff. While work on the overall campus will continue through the completion of the final facility in 2027, these breaks are essential moments that help maintain momentum and keep key milestones on track.

The first facility project, Building D, is scheduled to deliver in time for the Fall 2026 school year, and that milestone would not be possible without the installation of critical infrastructure completed over the holiday break. This behind-the-scenes work lays the groundwork for everything that follows and ensures the campus is ready to support students and educators as planned.

We’re deeply grateful to the teams who showed extraordinary commitment during this period. Many responded through weekends and late nights to keep information and decisions moving, ensuring the project stayed on course and classrooms were ready when teachers returned after the holiday break.

This progress reflects a true team effort, and we’re thankful to everyone who went above and beyond during the holidays, including:

  • Swinerton Builders
  • Artik Art and Architecture
  • Arum Consulting Engineers
  • FTF Engineering
  • Geo-Engineering Solutions
  • Sandis
  • Digital Design Construction
  • A & B Construction
  • OUSD Facilities

Progress like this is what makes it possible to deliver spaces ready to serve students for years to come.

Filed Under: Blog, California

Thrive Center for Success: Where Every Student With Autism Flourishes in Their New Learning Space

January 22, 2026 by PCSD

As students across Texas settle into the new school year, there’s something particularly special happening at Thrive Center for Success in Magnolia. In August, 180 students walked into a transformed learning environment—a 12,700-square-foot expansion featuring 14 new classrooms, expanded play spaces, and specialized facilities designed specifically for their unique needs.

Blueprint is honored to have partnered with Thrive on this project. Thrive is doing incredible work as Texas’s only free, public charter school focused on students with autism, serving grades K-8 and planning to expand through 12th grade. At Thrive, students’ academic achievement speaks volumes: last year, 82% of students met their iReady reading growth goals, and 89% met their math growth goals.

Understanding Unique Needs, Meeting the Community’s Demand

Students with autism have specific facility requirements, and Blueprint listened carefully to deliver exactly what Thrive needed. The expansion includes observation windows that allow adults to monitor students without creating distractions, dimmable lighting systems that can be adjusted for sensory comfort, and flexible spaces for STEAM labs and quiet retreats. A standout feature is the 2,000-square-foot multi-purpose gym where students can safely participate in indoor PE and school gatherings.

The challenge was significant: Thrive had an existing warehouse on-site but needed additional classroom space to accommodate its rapid growth. With 180 students enrolled and 400 more on the waitlist—many families relocate from out-of-state to access this specialized education—the demand was clear. The solution required smaller classrooms to maintain the intimate learning environment, along with dedicated spaces for art and music therapy.

Delivering Results That Matter

Blueprint’s comprehensive approach saved Thrive both time and money. By managing the procurement process, contractor selection, budget planning, and construction oversight, we delivered $277,000 in cost savings. Importantly, we completed the entire project in just two months—from late May, when school ended, to mid-August, when classes resumed—ensuring students could start the school year in their new facility.

This partnership allowed Thrive’s leadership to focus on what they do best: educating students. While Blueprint handled the complex facility development process, Thrive could concentrate on curriculum planning and student support services.

A Growing Impact in Texas

The Thrive project represents Blueprint’s expanding work across Texas, where we’re partnering with charter schools to create learning environments that truly serve their communities. As a nonprofit organization, we understand that every dollar saved on facilities can be reinvested in educational programming and student support.

With 90% of students qualifying for special education services, Thrive provides something unprecedented in Texas public education. The specialized environment, combined with small class sizes and multiple adult supports per classroom, creates conditions where students don’t just learn—they thrive.

The expansion also addresses critical safety considerations, with protected outdoor spaces for fire drills and safe play, plus additional parking for Thrive’s 75+ dedicated staff members.

Looking Ahead

As the Houston Chronicle highlights in its coverage, Thrive’s expansion represents hope for hundreds of families seeking specialized, high-quality education for their children. This is more than just a building project. It’s about creating spaces where every student can reach their potential. 

Blueprint is proud to support Thrive Center for Success as they continue growing, adding new grades each year, and serving as a model for autism-focused education nationwide. When schools like Thrive can focus on teaching while we handle the facility challenges, everyone wins—especially their students.

Filed Under: Blog, Texas

A Permanent Home for Learning: How Blueprint Is Delivering a New Campus for Cedars International Academy

January 15, 2026 by PCSD

For more than 20 years, Cedars International Academy has been a cornerstone of public education in Austin, serving generations of families through a rigorous, project-based learning model rooted in community, creativity, and opportunity. Like many high-performing charter schools, Cedars’ greatest challenge wasn’t academic—it was securing a permanent, affordable facility that could support long-term growth.

That challenge is now being solved.

Last November, Blueprint completed a transformative financing and development transaction that set Cedars on a path toward a consolidated, purpose-built K–12 campus. Today, Blueprint is actively managing the project, ensuring the campus is delivered on schedule and ready to welcome students for the 2026–2027 school year.

A Campus Designed for Students—and for the Future

The new Cedars campus is located in Austin in a former charter school building already approved for K–12 educational use. Because the building was recently renovated and fully conditioned for school operations, it is largely move-in ready, requiring only minor improvements before occupancy.

The site offers everything Cedars needs to grow and thrive:

  • 51,430 square feet on 7.26 acres
  • Approximately 40 classrooms, including large learning spaces and science labs
  • A cafeteria and full commercial kitchen
  • 400+ parking spaces supporting staff, families, and community events
  • A 4,400-square-foot playground with additional outdoor space
  • Administrative offices, health facilities, and ample storage

Most importantly, the campus provides Cedars with the capacity to grow toward its charter maximum of 1,000 students, while fully supporting its collaborative, project-based learning model.

Blueprint’s Role: Development, Financing, and Project Management

Blueprint is serving as developer, owner, and project manager for the Cedars campus—guiding the project from acquisition through financing, improvements, and delivery. As part of the financing solution, Blueprint also invested its own capital in the project, aligning its resources directly with Cedars’ long-term success and ensuring the transaction remained affordable, mission-driven, and student-centered.

This integrated role allows Blueprint to align real estate decisions directly with Cedars’ educational goals, while maintaining tight control over costs, timeline, and quality.

In partnership with Equitable Facilities Fund (EFF), Blueprint secured below-market financing to acquire the building on Cedars’ behalf. The structure is intentionally school-centered: Cedars will lease the facility at cost, with no markups or escalations, and retains the option to purchase the building within five years at the original price.

Over the first five years, this approach is expected to save Cedars approximately $2.5 million—resources that stay focused on classrooms, educators, and student programs rather than real estate overhead.

Managing the Path to a 2026–2027 Opening

Because the building already meets educational occupancy standards, the scope of work is limited and highly targeted. As project manager, Blueprint is overseeing final improvements—including site enhancements and perimeter fencing—to ensure the campus is fully ready for students and staff on schedule.

The project timeline is carefully structured to support a smooth transition, with construction and final preparations concluding well ahead of the 2026–2027 school year. This approach minimizes disruption for Cedars families and staff while delivering a permanent home that supports long-term stability.

Why This Project Matters

Cedars International Academy serves a student population that is nearly 80% economically disadvantaged, with a strong academic record and a recently renewed 10-year charter. Bringing its lower school and high school together onto a single campus allows Cedars to operate more efficiently, expand career-connected learning, and deepen partnerships that prepare students for college and the workforce.

For Blueprint, the Cedars project demonstrates what’s possible when nonprofit development, innovative financing, and thoughtful project management come together. By removing facilities barriers, Blueprint helps high-quality charter schools focus on what they do best: educating students and strengthening communities.

As Cedars prepares to open the doors to its new campus, this project stands as a model for how equitable, mission-driven real estate development can create lasting impact—on time, on budget, and centered on students.

A spacious, bright office room on the new campus of Cedars International Academy features white floors, light cabinets, fluorescent ceiling lights, and assorted office supplies on countertops along the right wall—perfect for reviewing a Blueprint or planning.
A spacious, bright office room on the new campus of Cedars.
A spacious, modern room on the new campus of Cedars International Academy features a blue and yellow patterned carpet, white walls, a yellow accent wall, and black chairs. Fluorescent lights brighten the space while large windows fill it with natural light.
A spacious, modern room on the new campus of Cedars.
A large, empty cafeteria at Cedars International Academy features blue and white checkered tile flooring, chairs stacked upside down on tables to the left, and a serving counter in the back. The brightly lit space is part of the new campus blueprint.
A large MPR at Cedars.
A clean, empty hallway at the new Cedars International Academy campus features a row of gray lockers on the right, white walls, a tiled floor, fluorescent ceiling lights, and a fire extinguisher cabinet on the left—just like in the Blueprint plans.
A clean, empty hallway at the new Cedars campus.

Filed Under: Blog, Texas

  • « Go to Previous Page
  • Page 1
  • Interim pages omitted …
  • Page 4
  • Page 5
  • Page 6
  • Page 7
  • Page 8
  • Interim pages omitted …
  • Page 30
  • Go to Next Page »

Copyright © 2026 · PCSD 2022 on Genesis Framework · WordPress · Log in

Blueprint

Blueprint's mission is to dismantle systemic inequality in education by expanding educational opportunities for students in under-resourced communities.

Contact Us

info@blueprintfutures.org
(213) 542-4700 (office)
(213) 542-4701 (fax)

Quick Links

Who We Are
Work With Us
What We Do

Our Projects
Contact Us

Newsletter

This field is for validation purposes and should be left unchanged.

Regions

Southern California (Main Office)
915 Wilshire Blvd, Ste 700
Los Angeles, CA 90017

Northern California
66 Franklin St, Ste 300
Oakland, CA 94607

Colorado
4600 South Syracuse St, Ste 900
Denver, CO 80237

Texas
2700 Post Oak Blvd, Ste 2100
Houston, TX 77056

Washington
1201 2nd Ave, Ste 900
Seattle, WA 98101

© Copyright 2026 Blueprint. All Rights Reserved.

Privacy Policy

Blueprint
  • WHO WE ARE
    • Our Approach
    • Our History
    • Commitment to Equity
    • Board of Directors
    • Team
    • Contact Us
  • WHAT WE DO
    • Our Services
    • Our Projects
    • Our Impact
    • Our Blog
    • Our Financing Options
  • WORK WITH US
    • School Partners
    • Philanthropic Partners
    • Internship Program
    • Careers
  • WHERE WE ARE
    • California
    • Colorado
    • Texas
    • Washington
  • This field is for validation purposes and should be left unchanged.