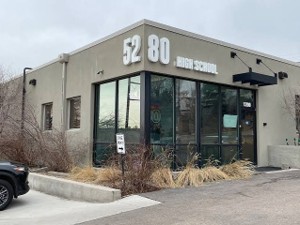
5280 Recovery High School


Grades
9 - 12

Seats
50

Completion Year
2026
Project Details
Type
High School
Address
1200 West Mississippi Avenue
Denver, Colorado 80223
General Contractor
MAX Construction, Inc.
Architect
Venture Architecture
Square Footage
1800
High School
Address
1200 West Mississippi Avenue
Denver, Colorado 80223
General Contractor
MAX Construction, Inc.
Architect
Venture Architecture
Square Footage
1800
Project Overview
Blueprint Colorado partnered with 5280 Recovery High School in Denver to manage targeted facility improvements designed to help the school make better use of its existing space and support the evolving needs of its students.
The project reconfigured portions of the school to create additional learning and student support spaces. Improvements included expanding the student center to provide space for an additional classroom and adding three new offices for mental health providers —helping the school maximize its facility while increasing access to spaces that support students academically and personally.
Blueprint provided project management services throughout the process, including managing the procurement of architecture, engineering, and general contractor services, coordinating the project scope and permitting process, and providing on-site oversight. Through close collaboration with the school and project partners, Blueprint helped move the improvements forward on an accelerated summer timeline so the updated spaces could better serve the 5280 Recovery High School community.