Lighthouse Community Public Schools Phase III


Grades
TK - 12

Seats
24

Completion Year
2026
Project Details
Type
Elementary School, Middle School, High School
Address
444 Hegenberger Road
Oakland, California 94621
General Contractor
Bjork Construction Company, Inc.
Architect
LCA Architects Inc.
Square Footage
1644
Elementary School, Middle School, High School
Address
444 Hegenberger Road
Oakland, California 94621
General Contractor
Bjork Construction Company, Inc.
Architect
LCA Architects Inc.
Square Footage
1644
Project Overview
Blueprint partnered with Lighthouse Community Public Schools to complete targeted campus improvements designed to create a welcoming, age-appropriate learning environment for its youngest students.
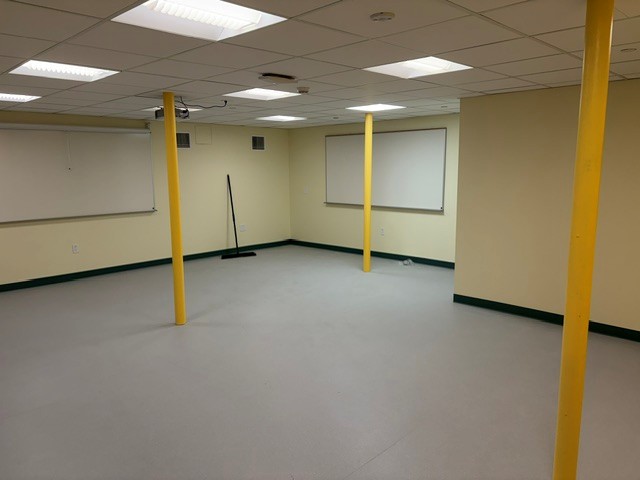
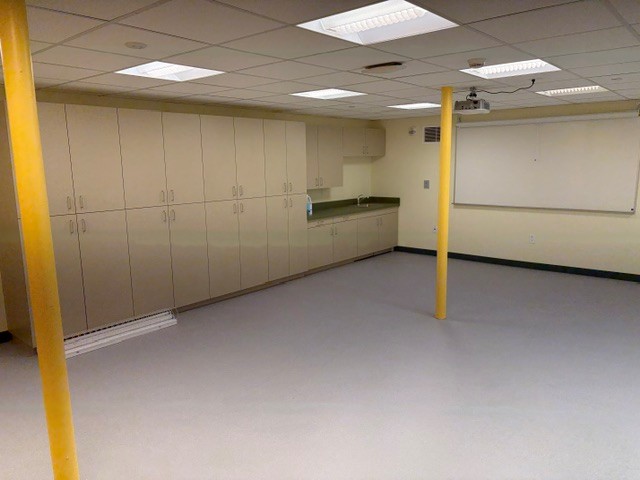
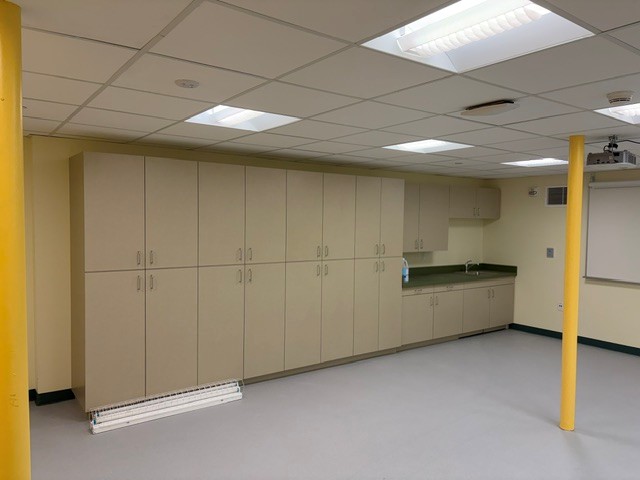
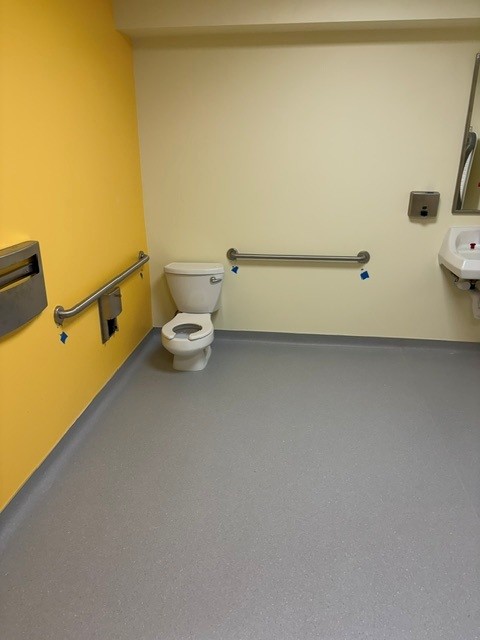
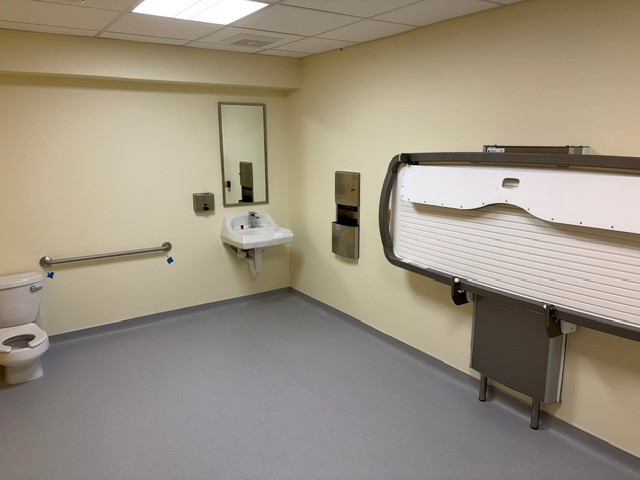
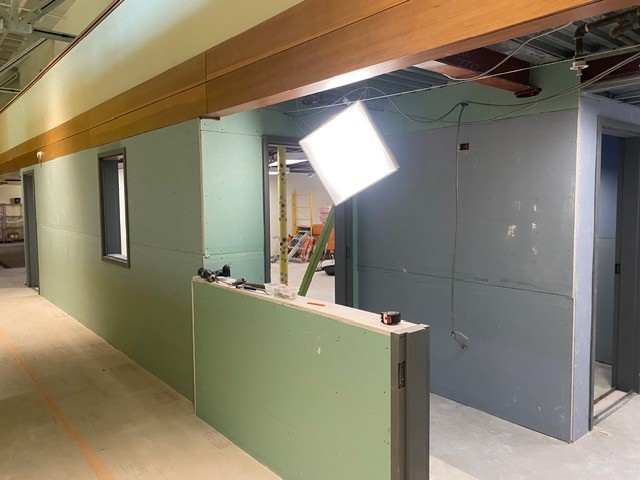
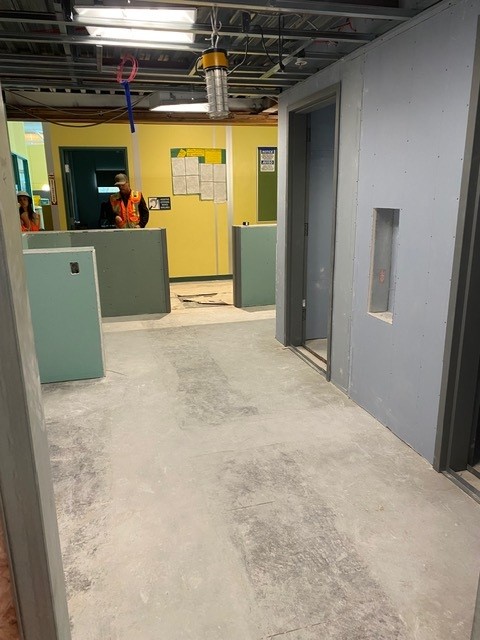
The project included upgrades to two transitional kindergarten (TK) classrooms and the addition of new restroom facilities with convenient access for TK students. A thoughtfully designed low wall and gate provide staff with visibility while helping keep students safe within the TK area as they access the restrooms, separating them from activity in the main hallway.