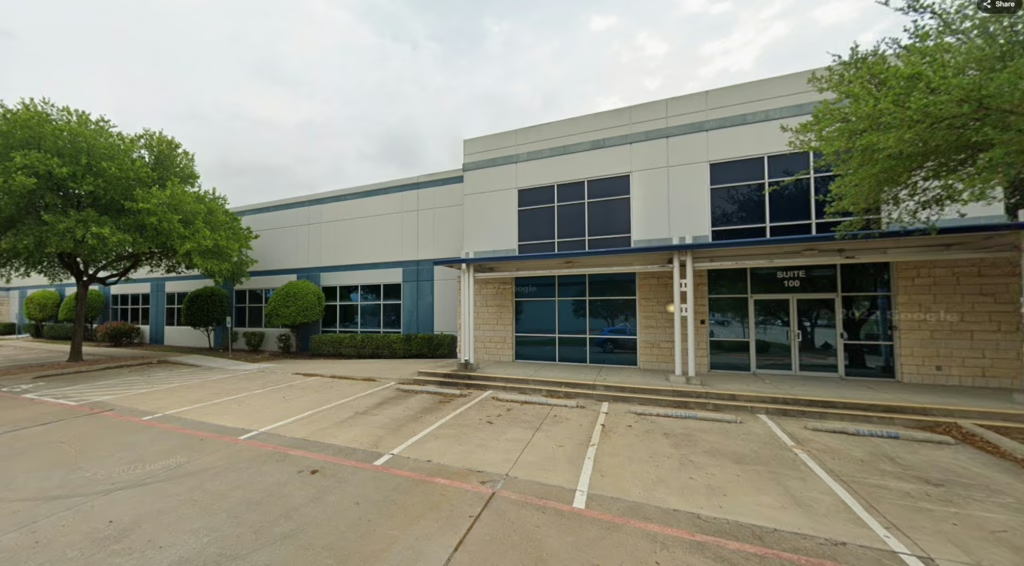
Cedars International Academy


Grades
PreK - 12

Seats
800

Completion Year
2026
Project Details
Type
Pre-K, Elementary School, Middle School, High School
Address
9100 1/2 U.S. 290
Austin, Texas 78754
Square Footage
51430
Pre-K, Elementary School, Middle School, High School
Address
9100 1/2 U.S. 290
Austin, Texas 78754
Square Footage
51430
Project Overview
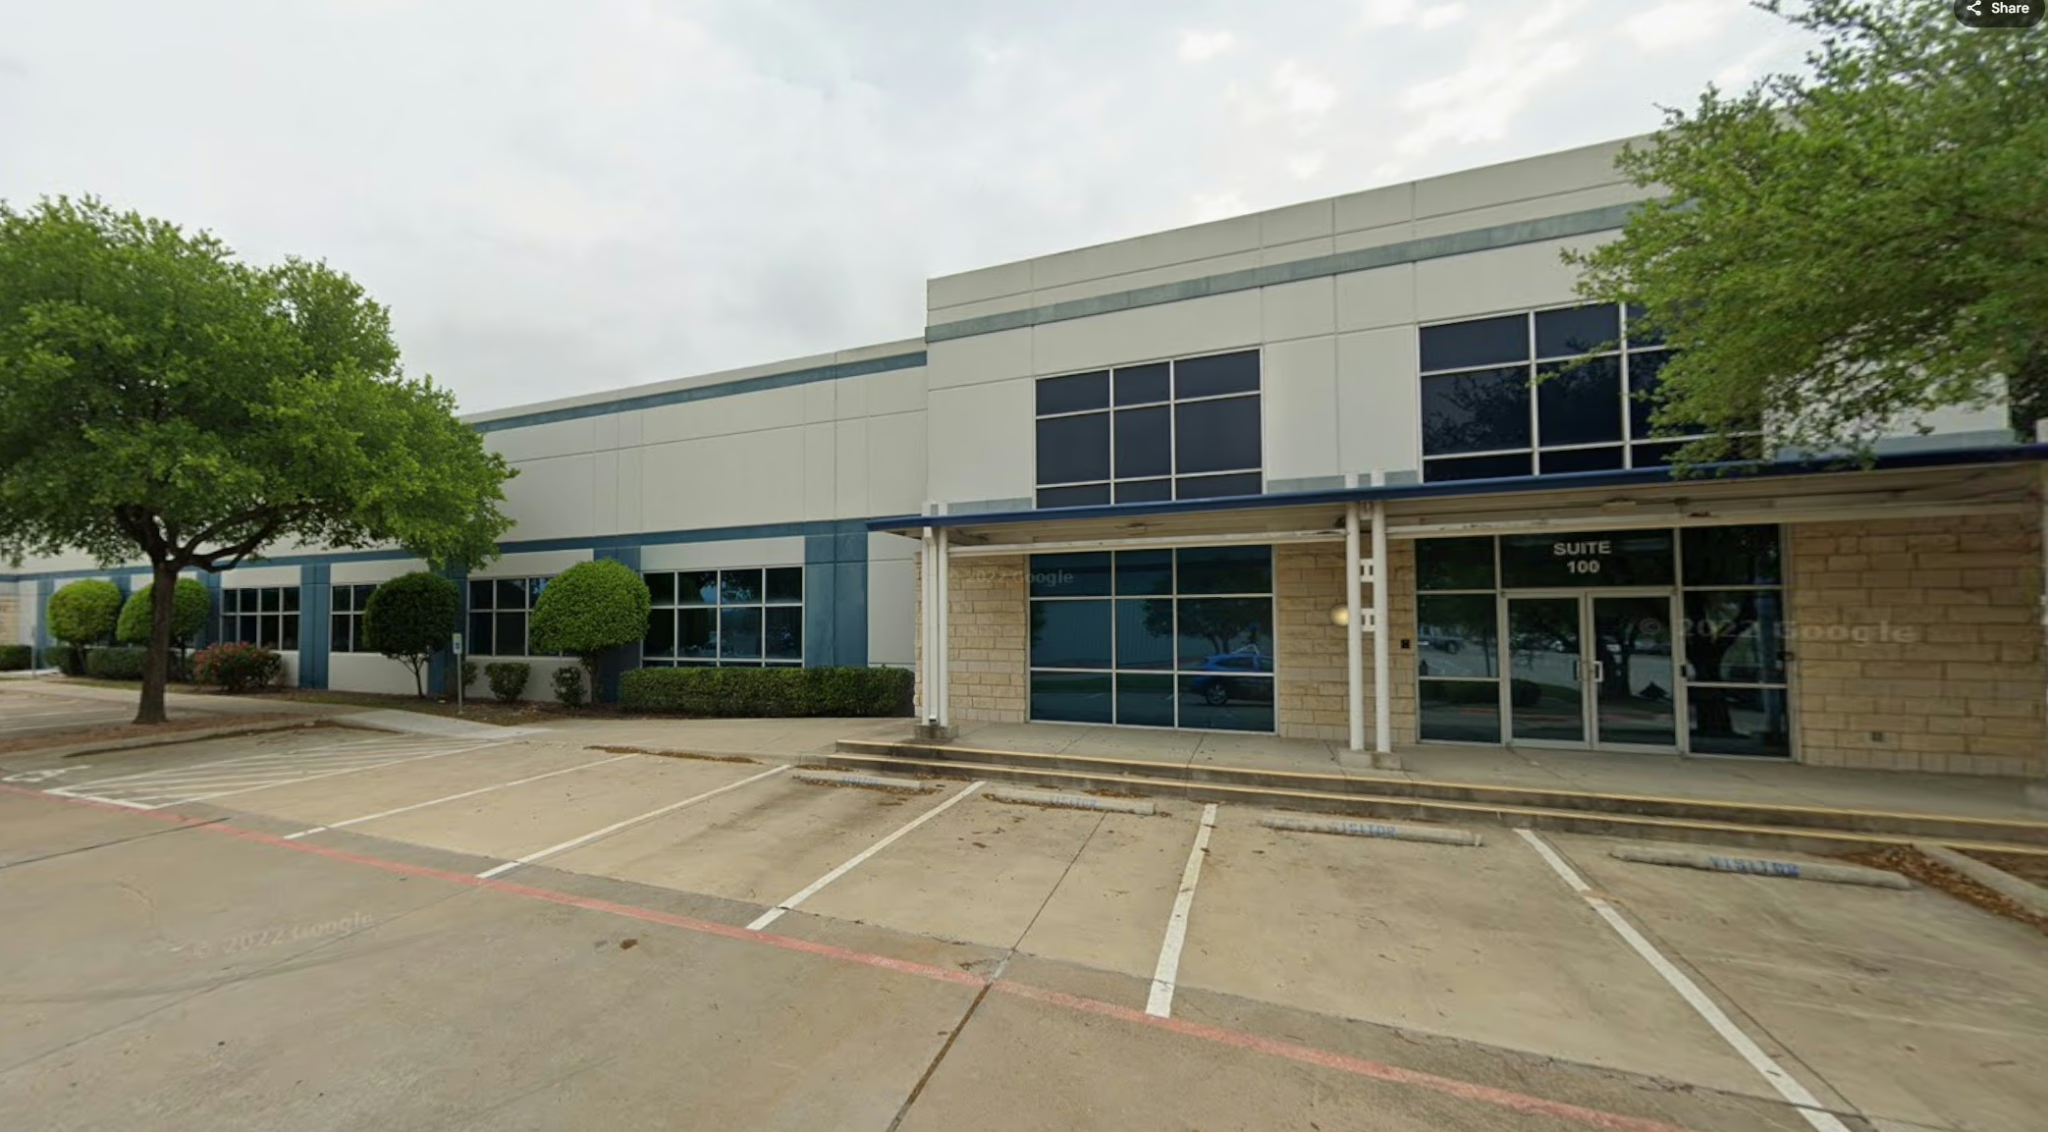
Blueprint partnered with Cedars International Academy to develop a consolidated K–12 campus in Austin, creating a long-term facility solution designed to support the school’s students and continued growth.
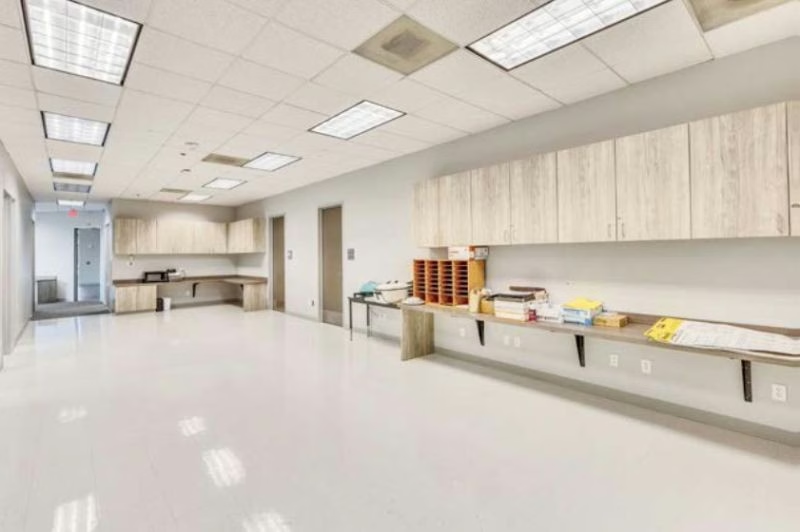
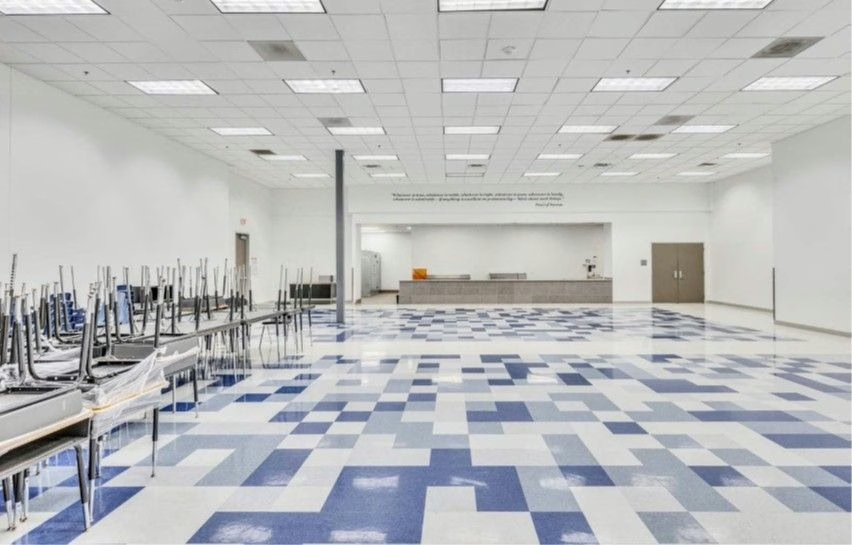
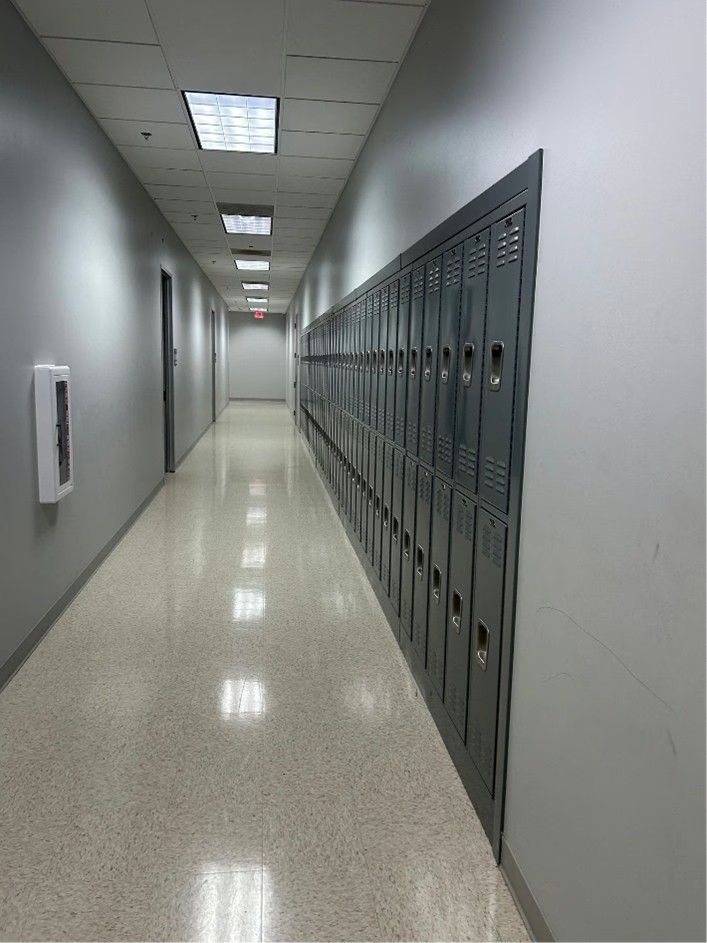
The approximately 51,430-square-foot campus includes nearly 40 classrooms, a cafeteria and kitchen, and a 4,400-square-foot playground. Blueprint provided comprehensive project management and financing support, helping guide the project from planning and development through construction and occupancy.
To make the project financially sustainable for the school, Blueprint invested $4 million and partnered with Education Facilities Fund (EFF) on an innovative developer structure. Cedars leases the campus at cost with no annual rent escalations and has the option to purchase the property within five years. The structure is expected to save the school approximately $2.5 million over its first five years, allowing more resources to remain focused on students and educational programming.
Completed in 2026, the new campus brings Cedars’ K–12 community together in a permanent, purpose-built home.